
Story Residential Architecture
Exposed brick, filler slabs, and an experimental 4 cm RCC staircase express a practical approach to sustainability.
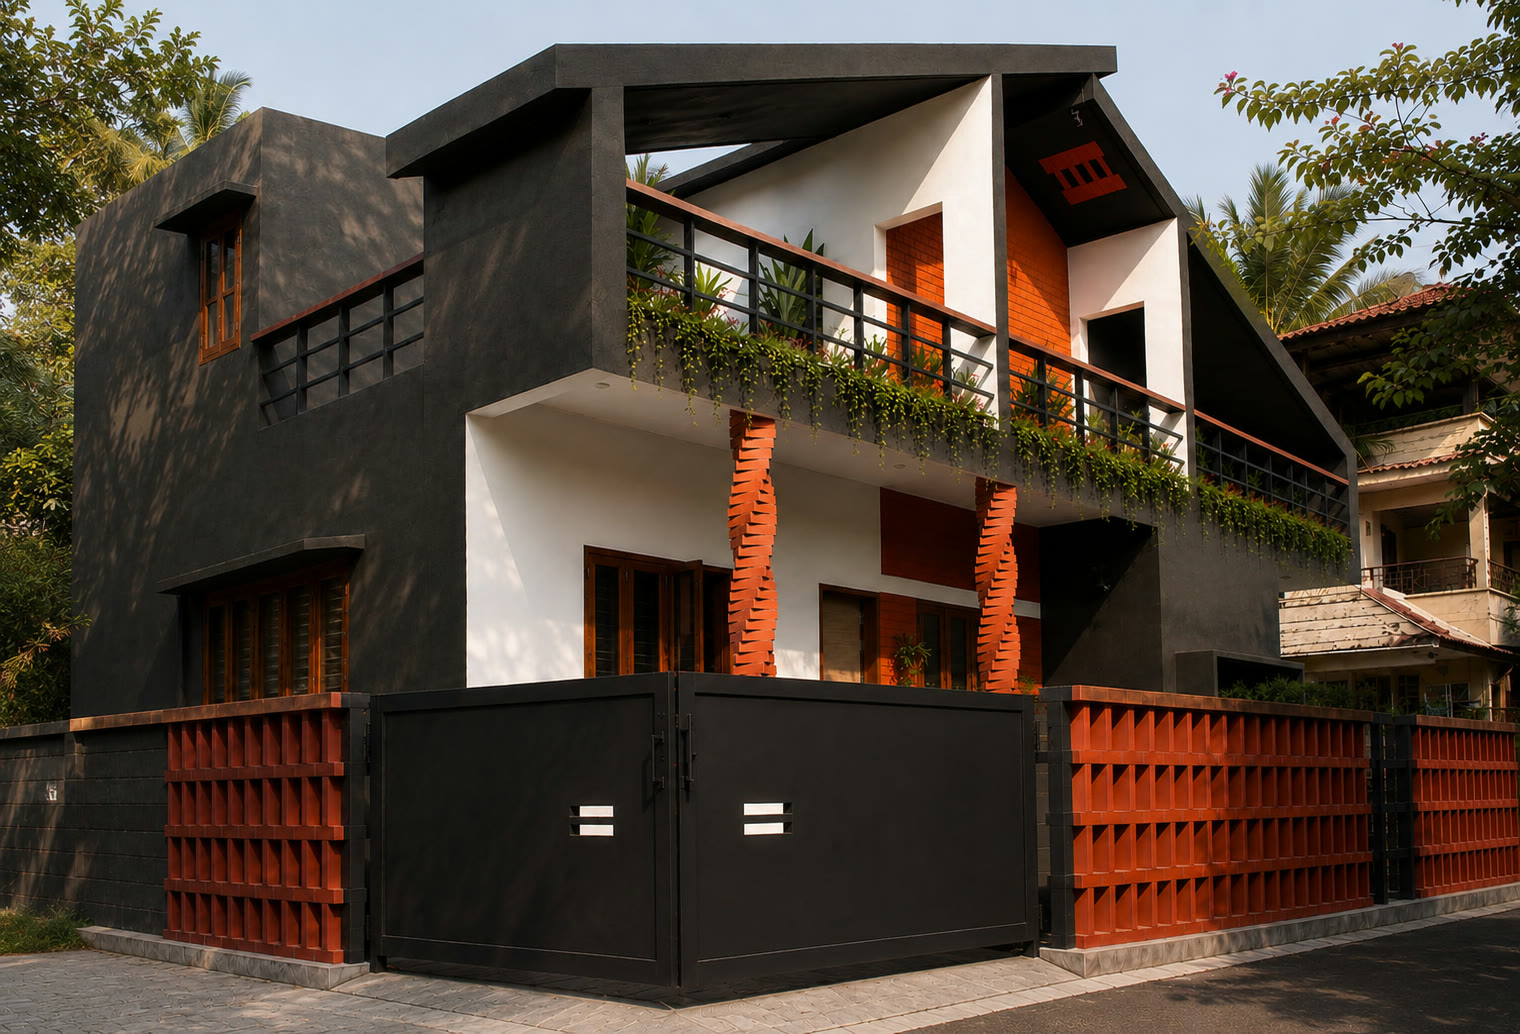
Built from the ground up on a bare site in Mavelikara, Ivy Villa reflects our belief that sustainability is often found in thoughtful decisions rather than grand gestures.
Exposed brick columns were left unfinished to celebrate the material's natural character, while filler slab roofing helped reduce the use of concrete. Even surplus bricks found a second life in the gate design, minimizing waste through simple, practical choices. The project also became an opportunity to experiment with a 4 cm RCC staircase, pushing conventional construction methods while maintaining structural integrity and a light visual expression.
Like many of our projects, Ivy Villa evolved beyond the initial drawings. While the design began with a clear vision, it continued to respond to the realities of the site, resulting in a home that feels authentic, contextual, and deeply connected to its surroundings.