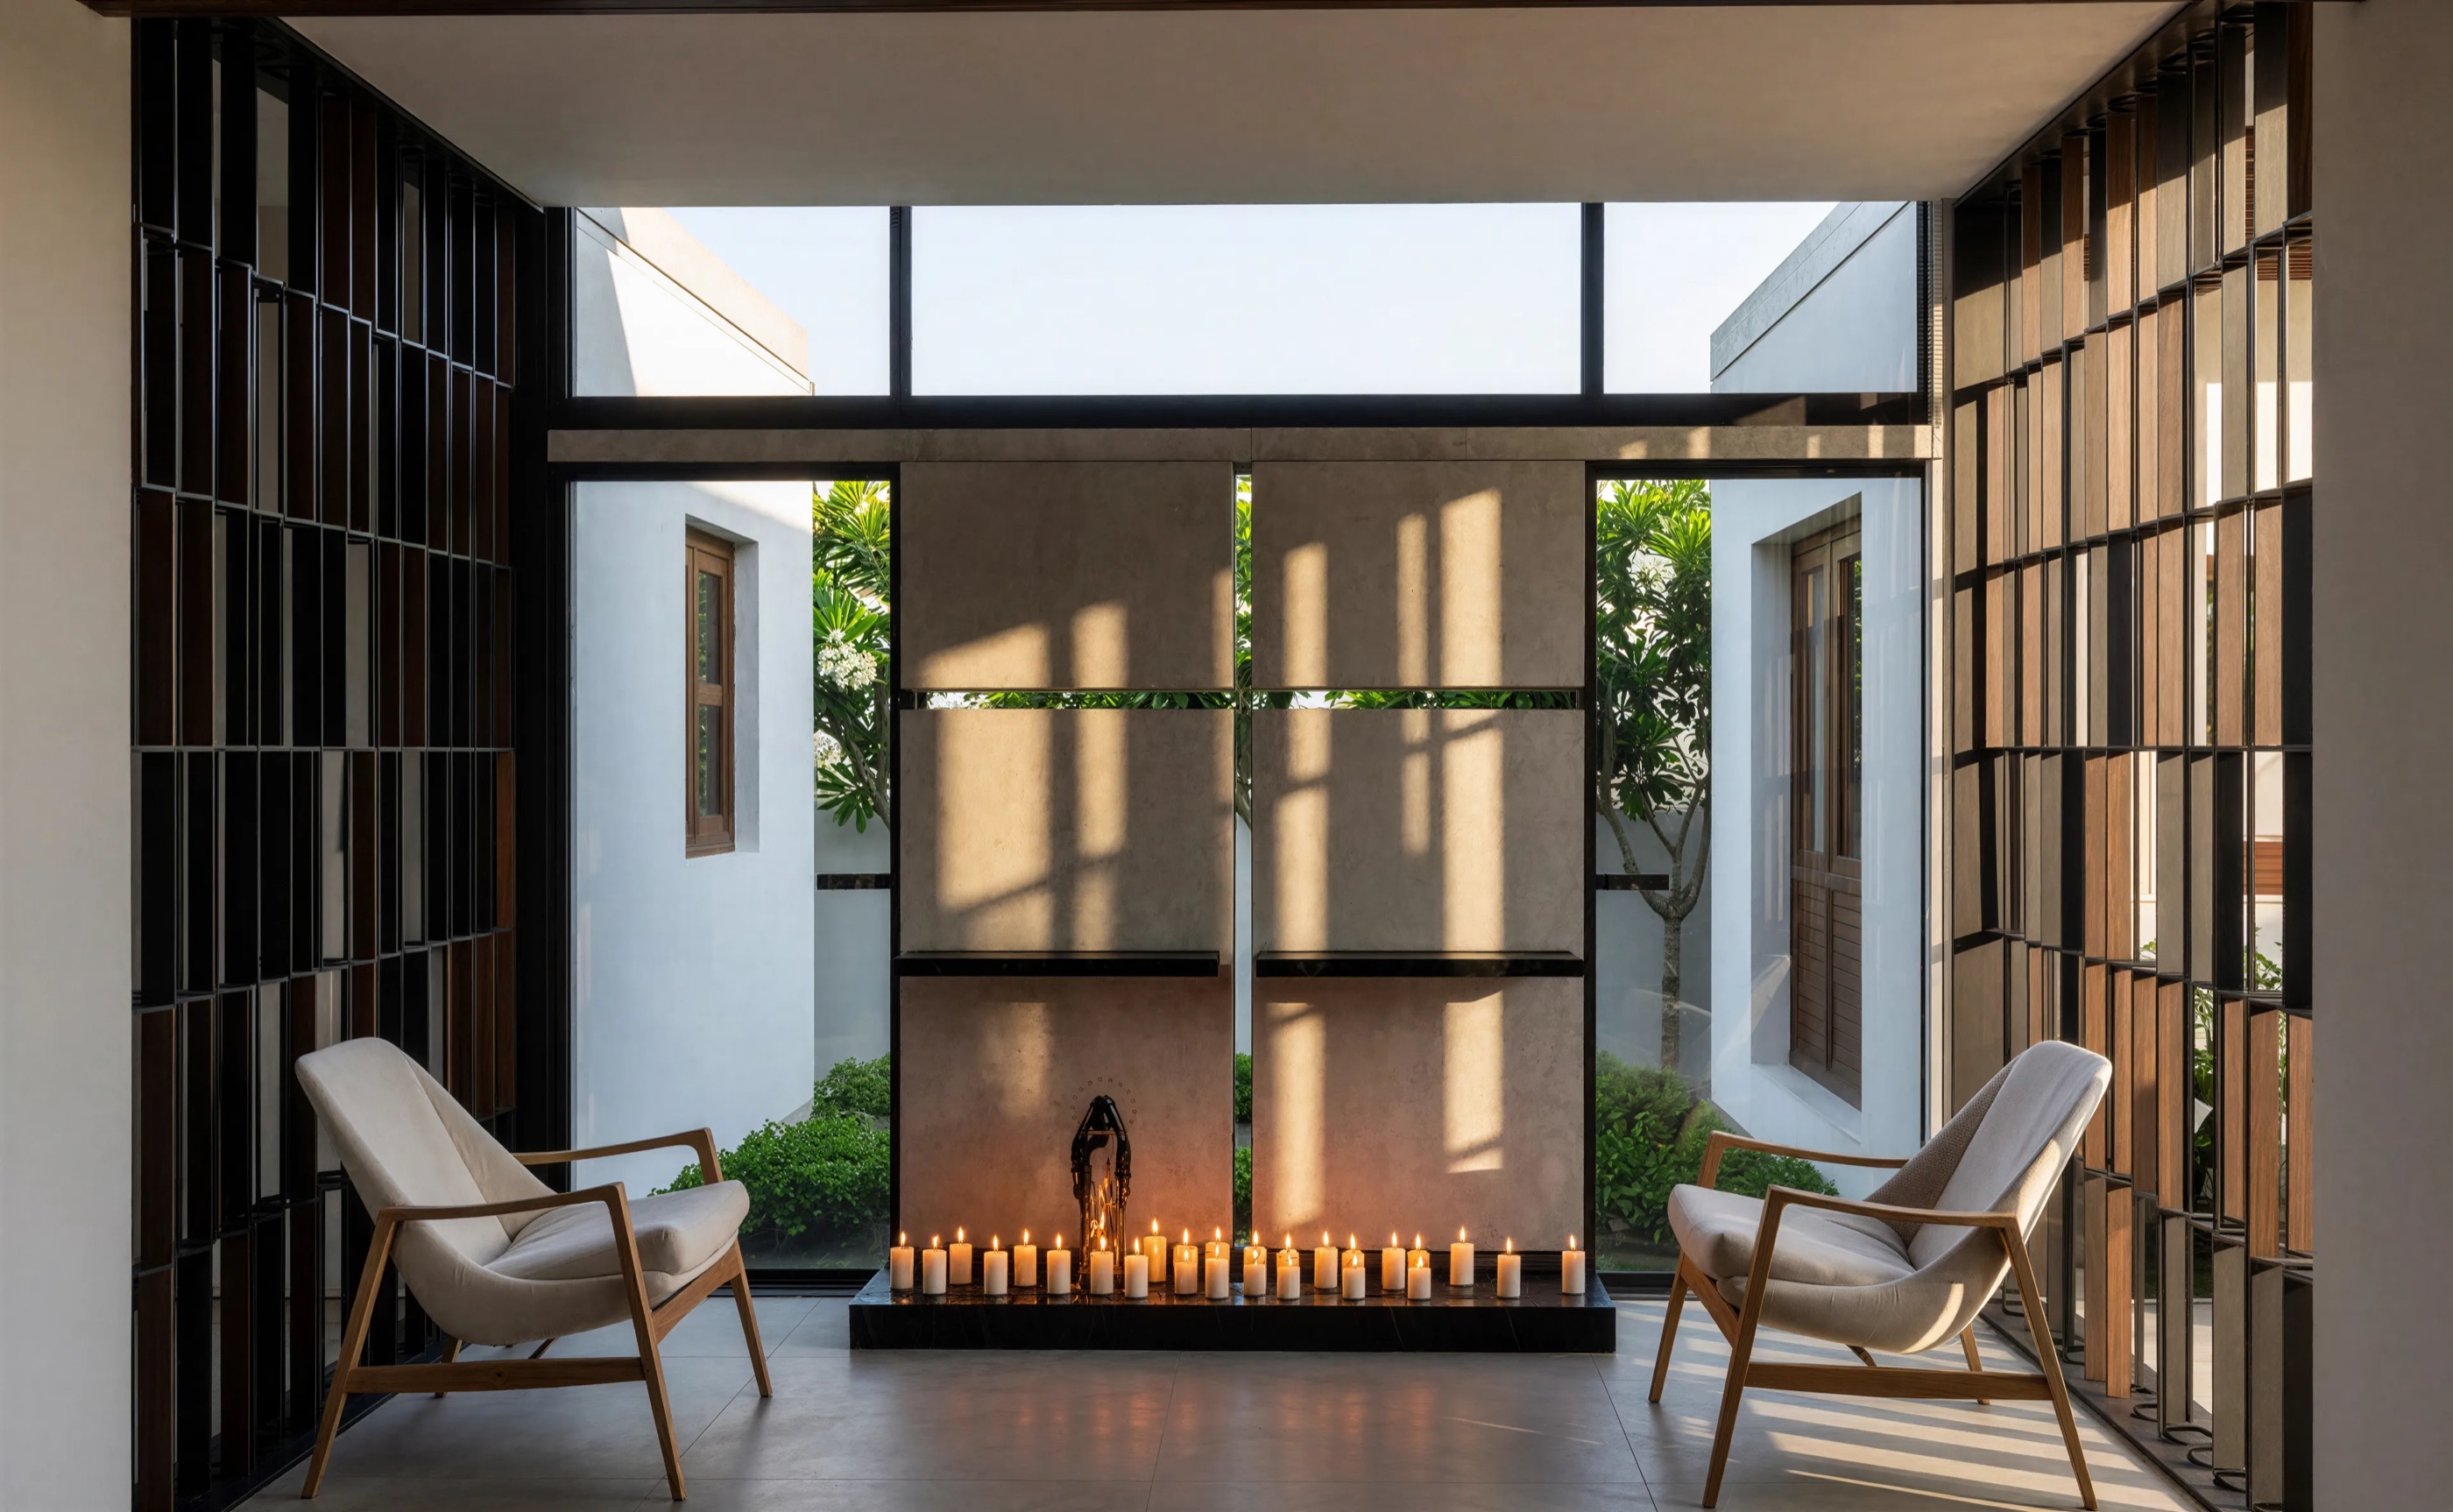
 View project ↗
01 — Residential Interior
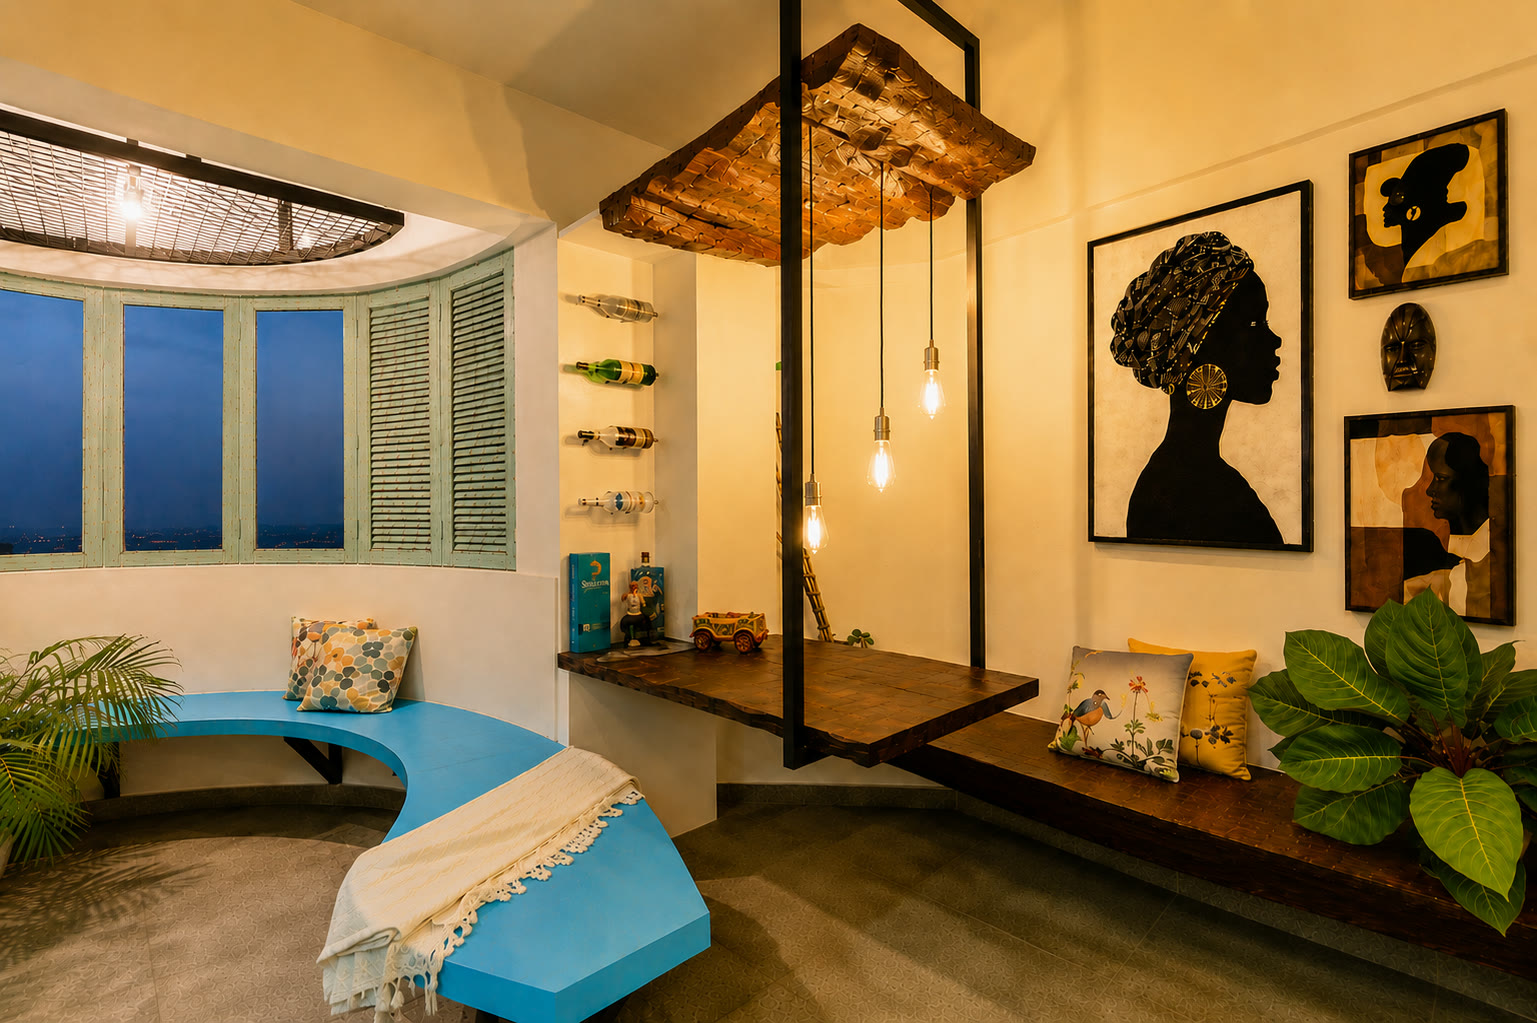
Ashcroft
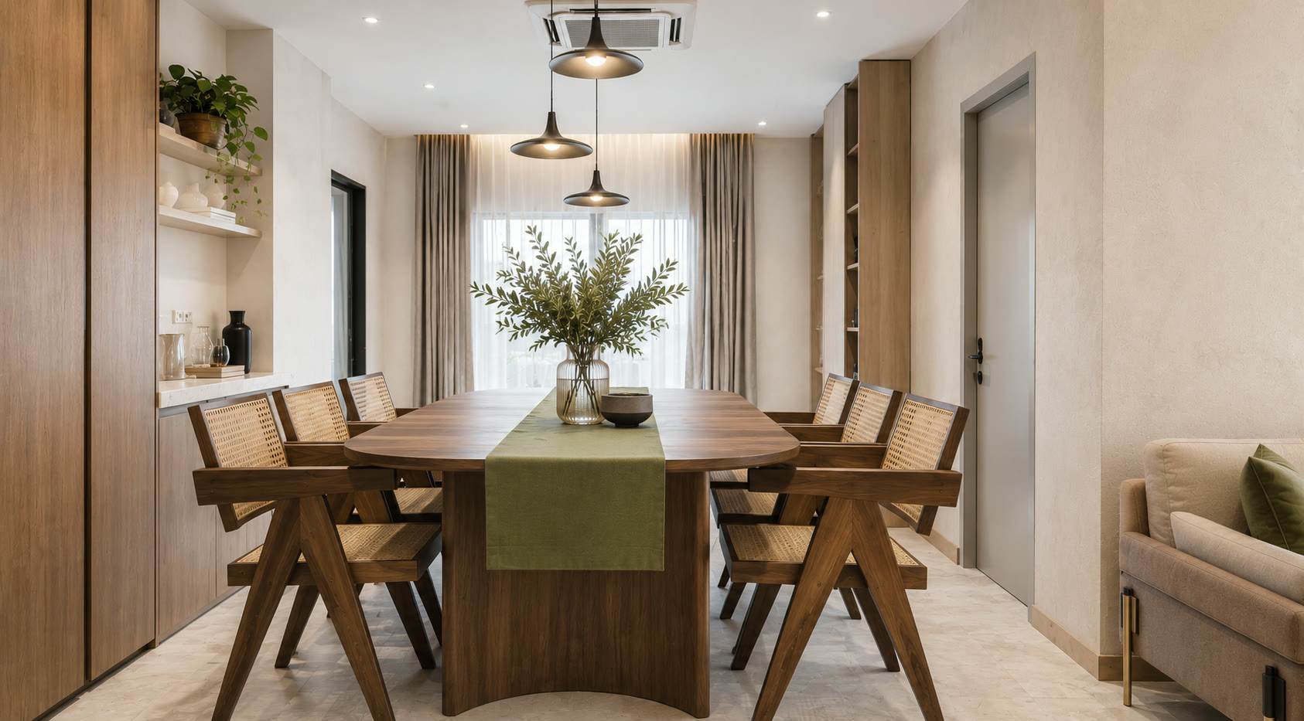
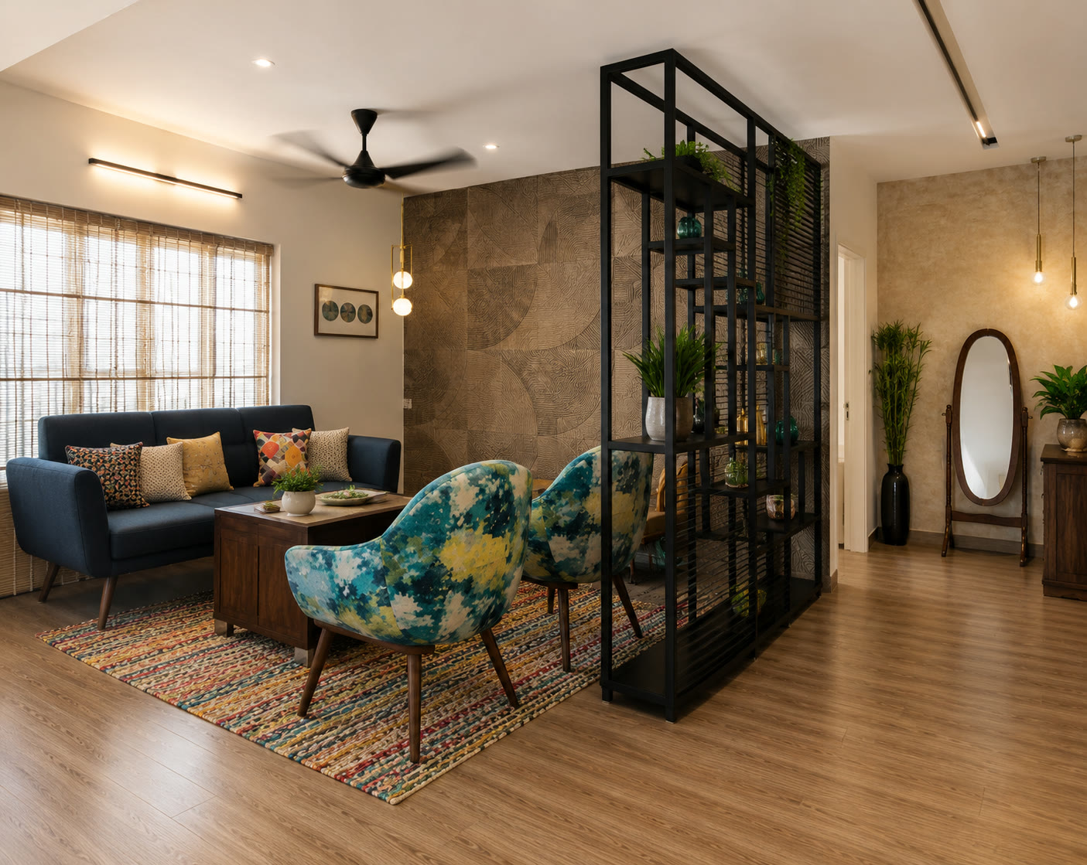
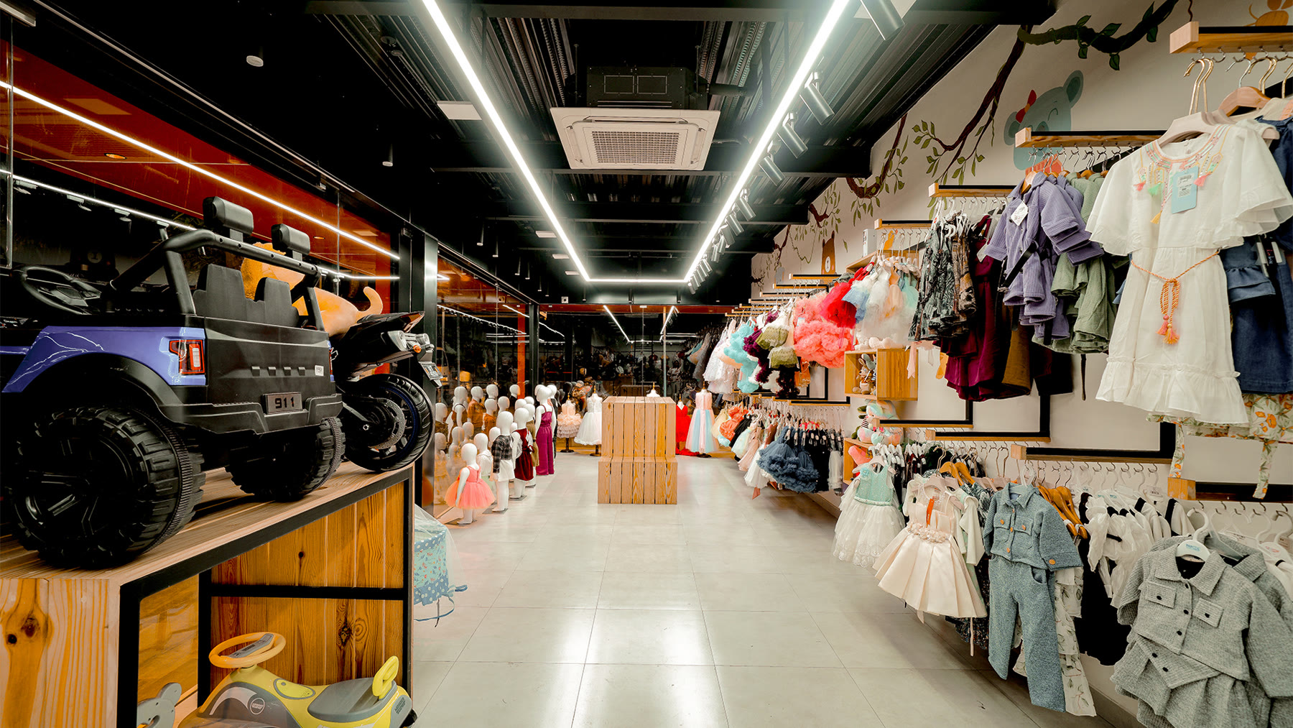
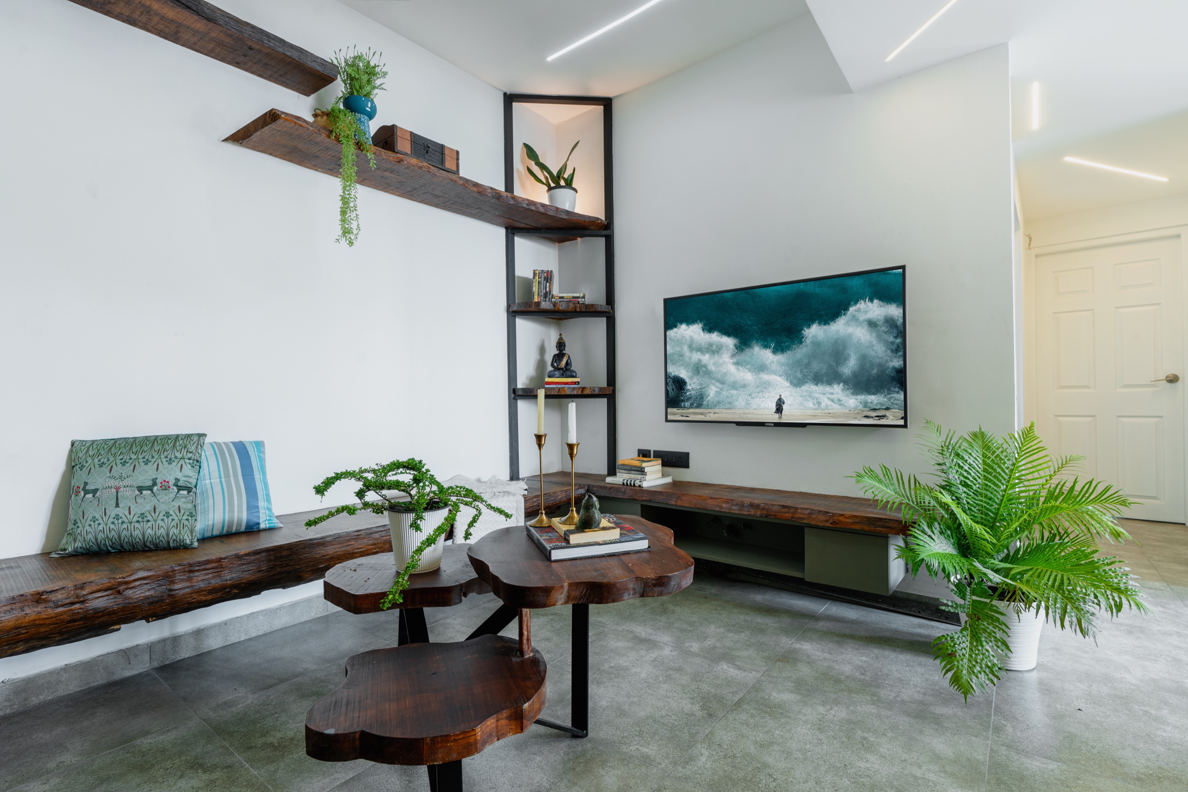
Raw finishes and adaptable furniture turn a compact home into a layered, expressive place for everyday life.
Natural woodExposed metalTextured oxideCurated textiles
Kerala, India

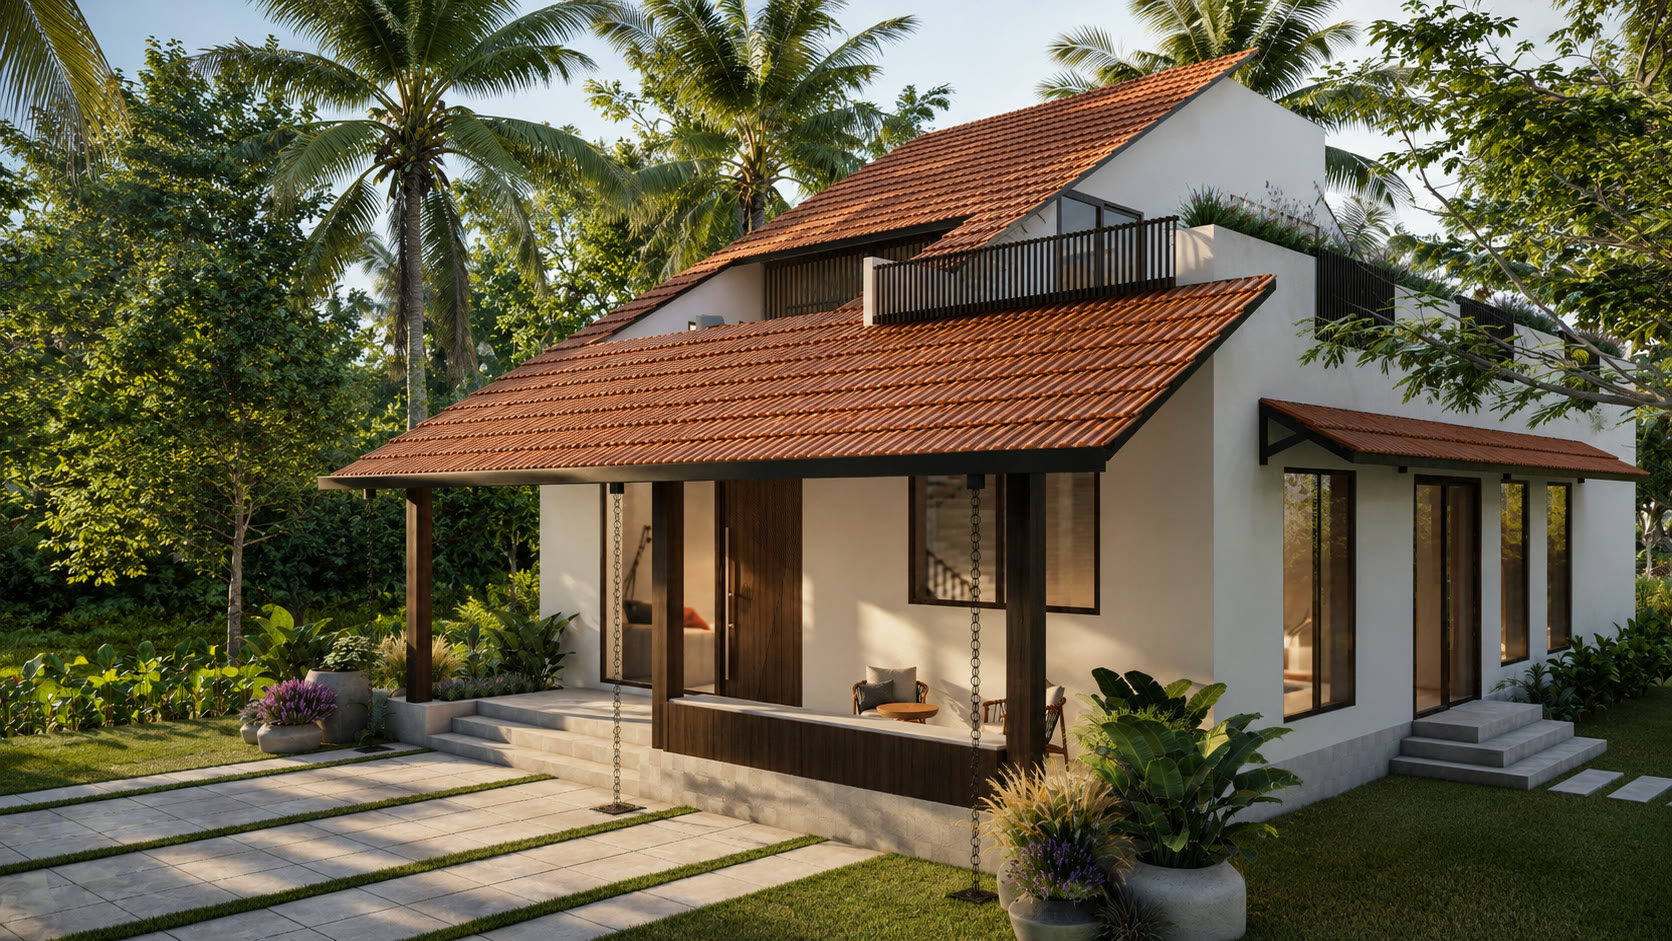
Thoughtful, tailor-made architecture and interiors shaped by your lifestyle, values, and everyday rituals.
01 Selected work
Homes · Retail · Hospitality · Wellness · Workplaces
View project ↗01 — Residential Interior
Raw finishes and adaptable furniture turn a compact home into a layered, expressive place for everyday life.
Kerala, India
 View project ↗
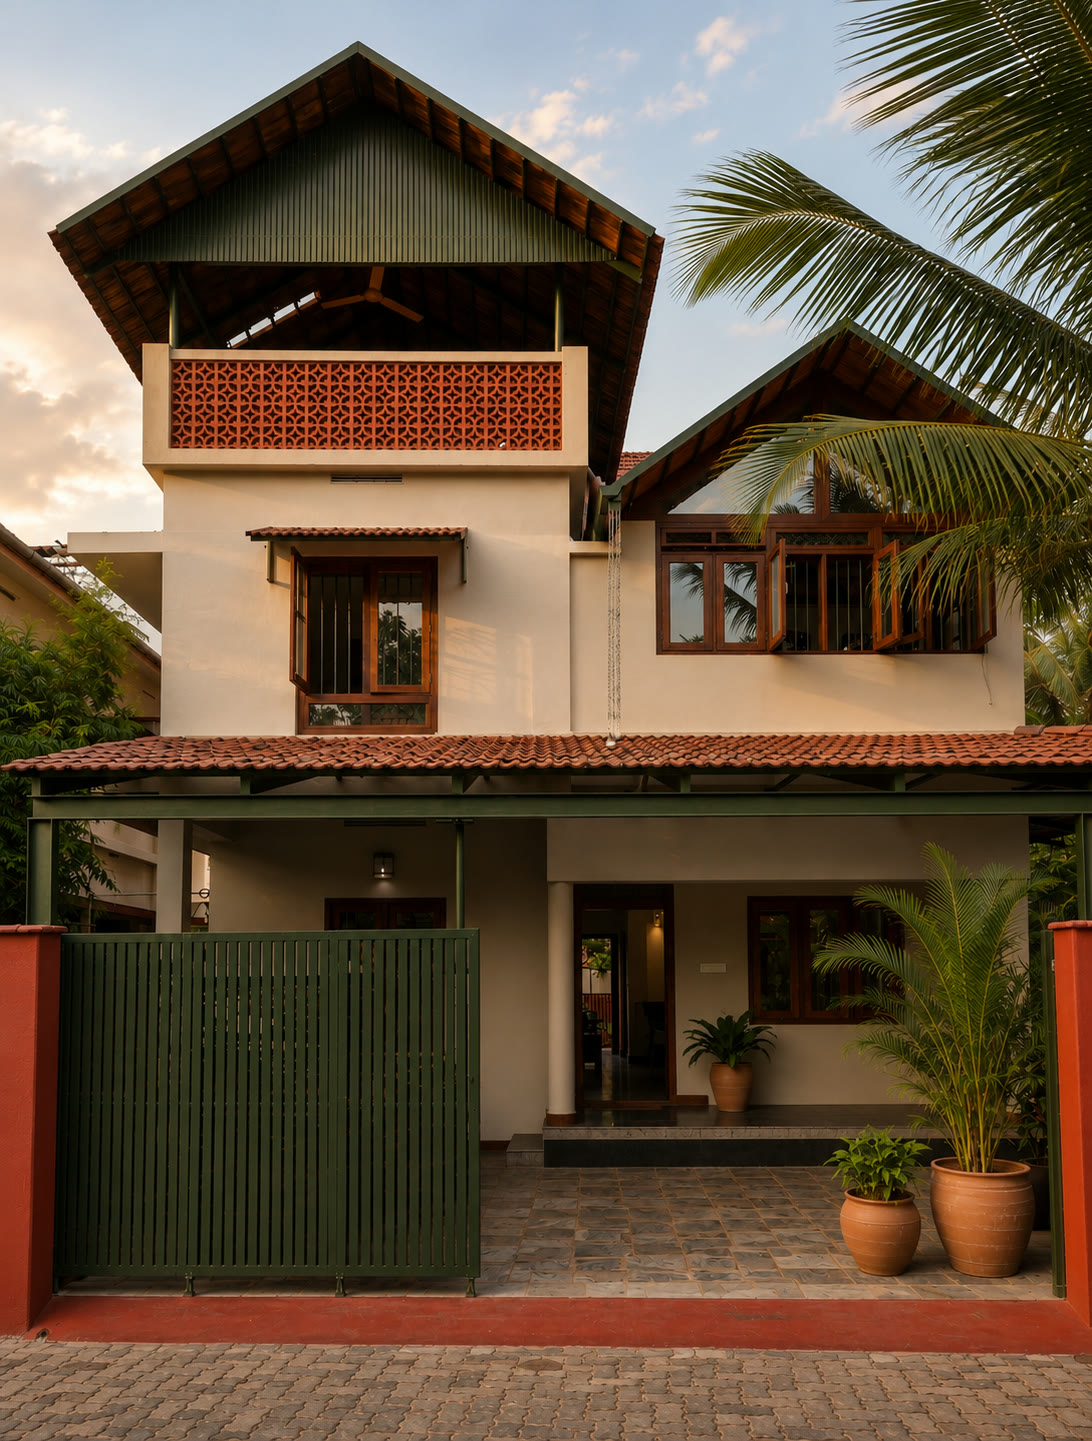
02 — Renovation & Adaptive Reuse
A careful renovation shaped by coloured oxide, terracotta craft, restored windows, and changing natural light.
Kerala, India
 View project ↗
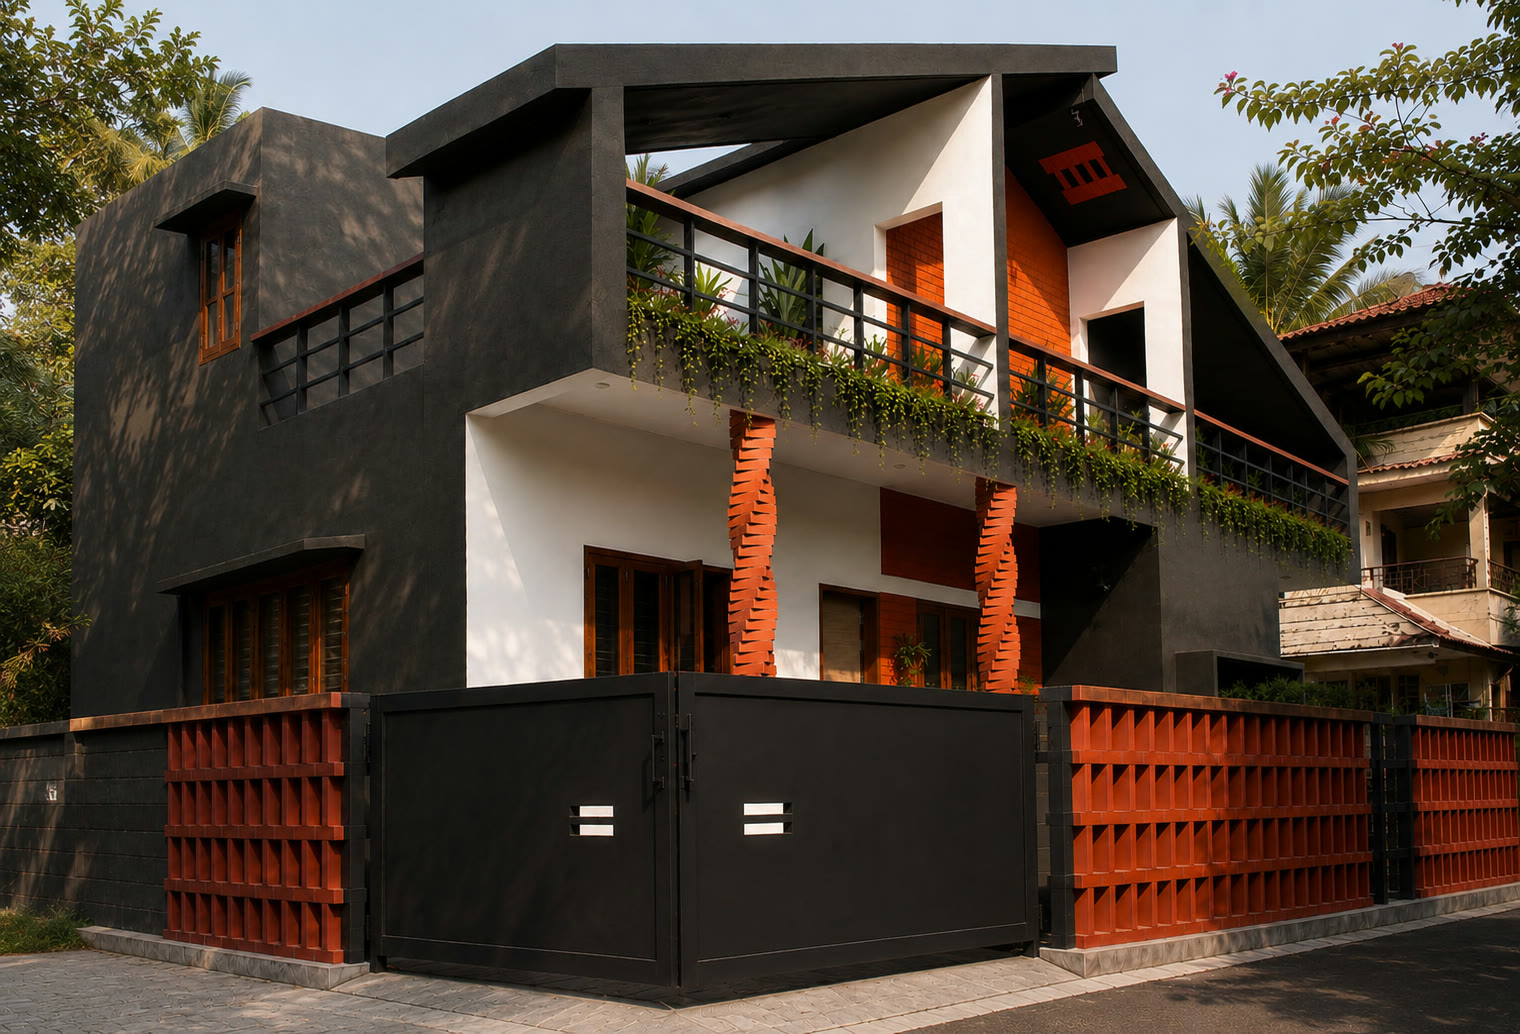
03 — Residential Architecture
Exposed brick, filler slabs, and an experimental 4 cm RCC staircase express a practical approach to sustainability.
Kerala, India
 View project ↗
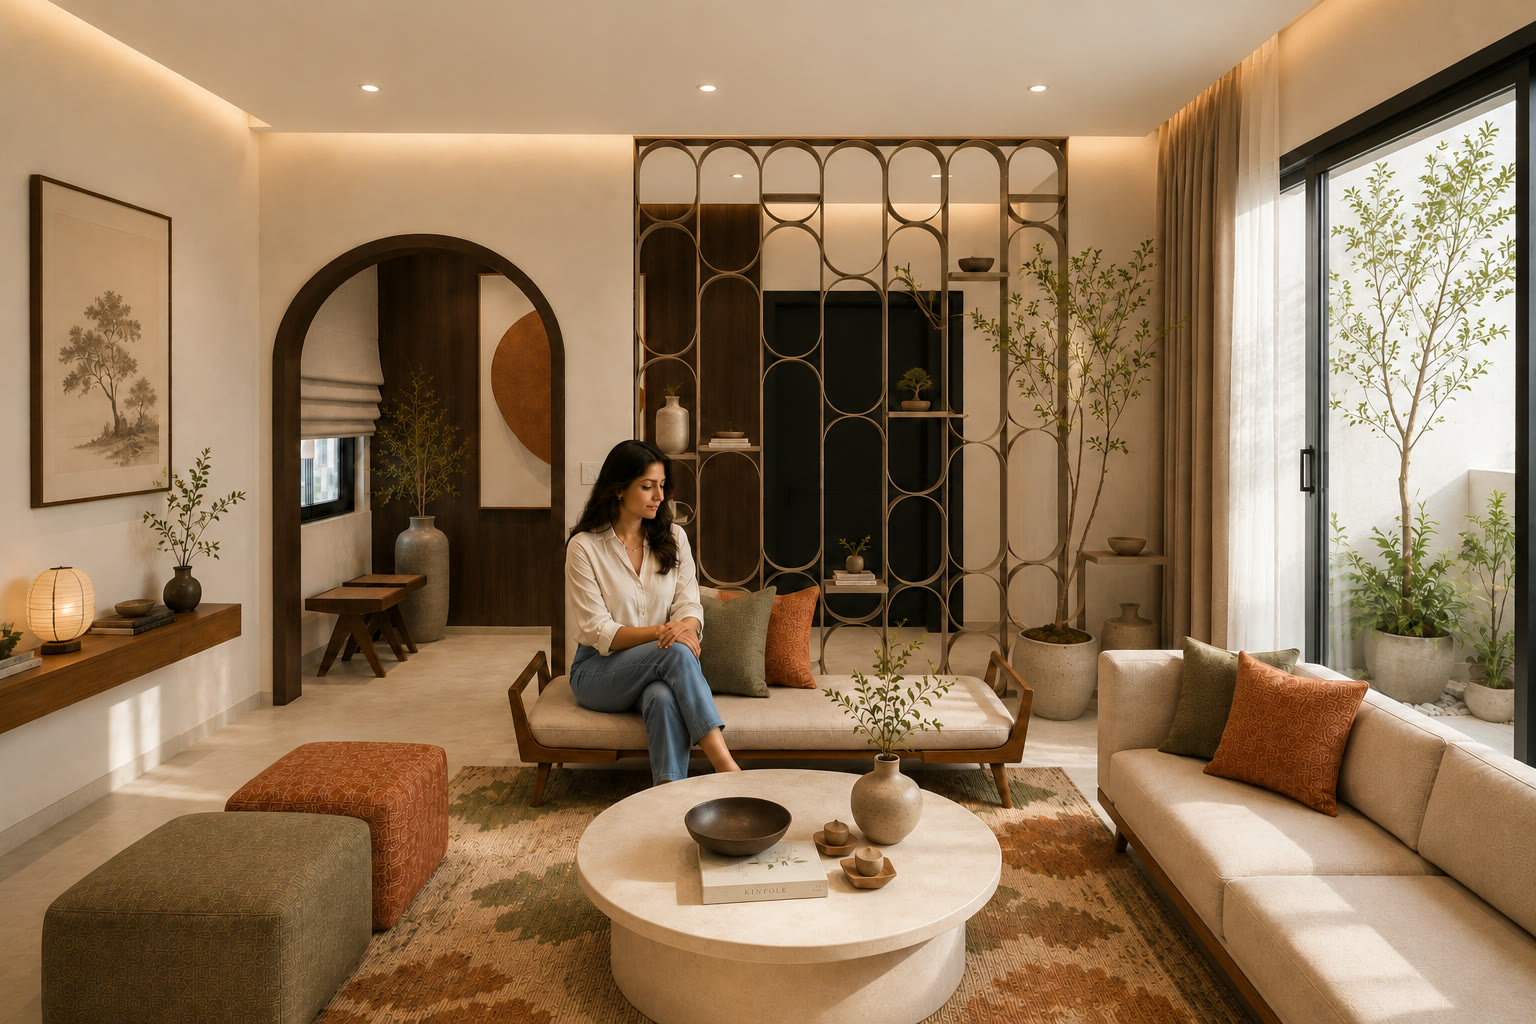
04 — Residential Interior
Arched transitions and tactile, earthy finishes meet the drama of a dark contemporary kitchen.
Kerala, India
 View project ↗
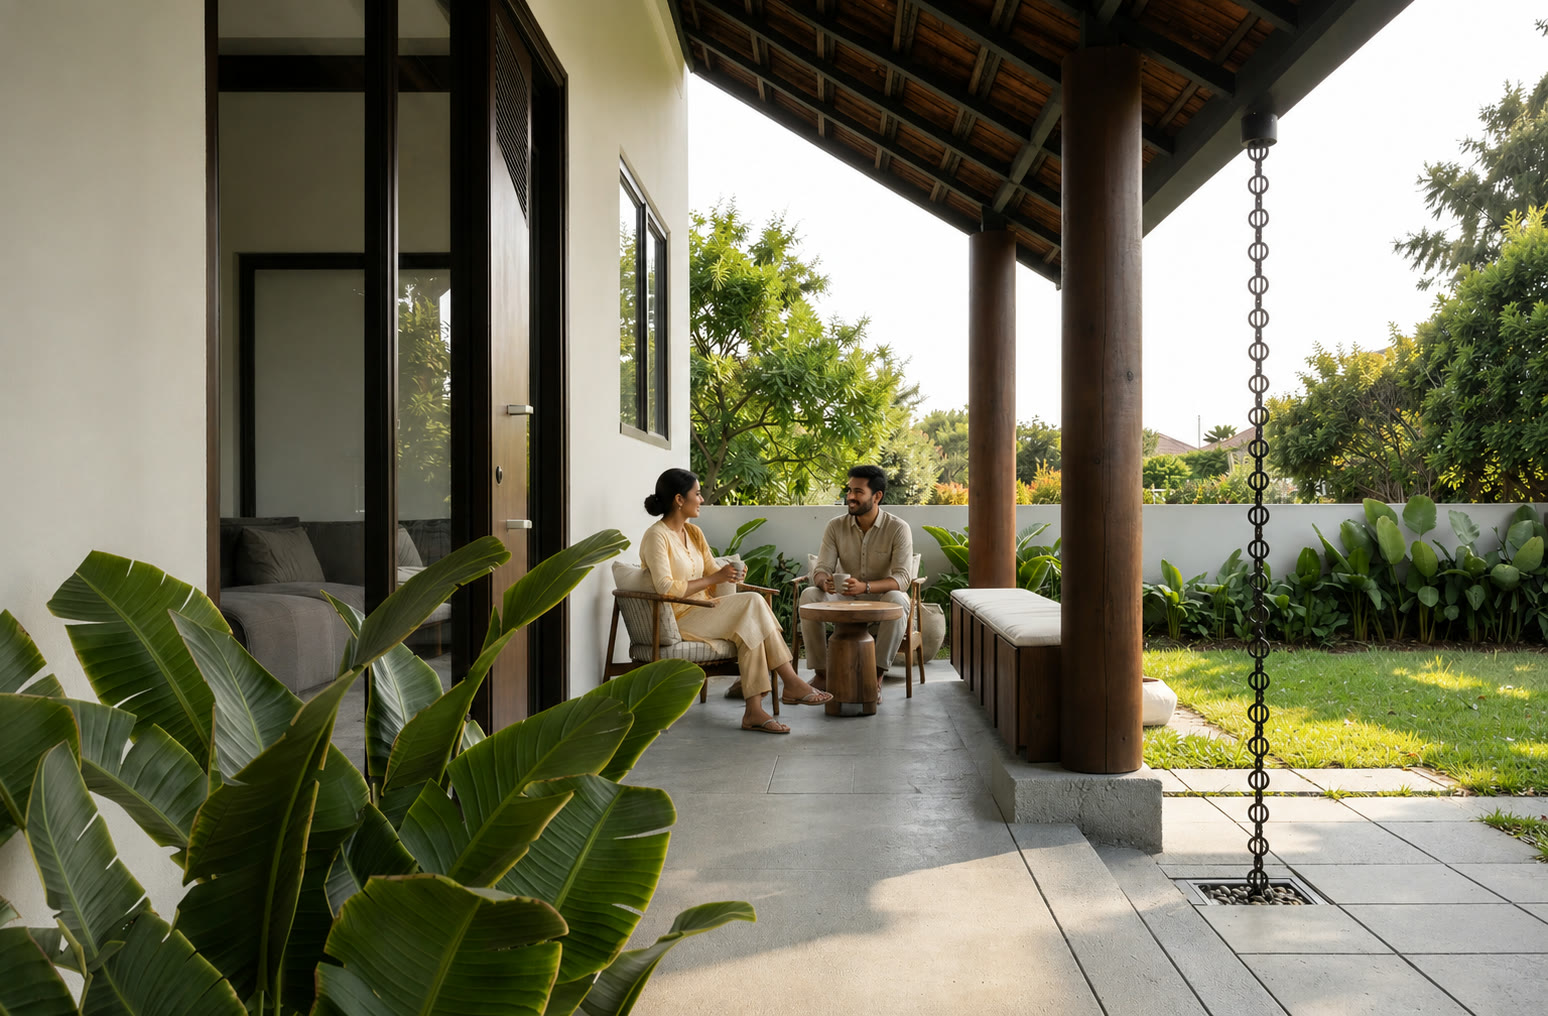
05 — Residential Architecture
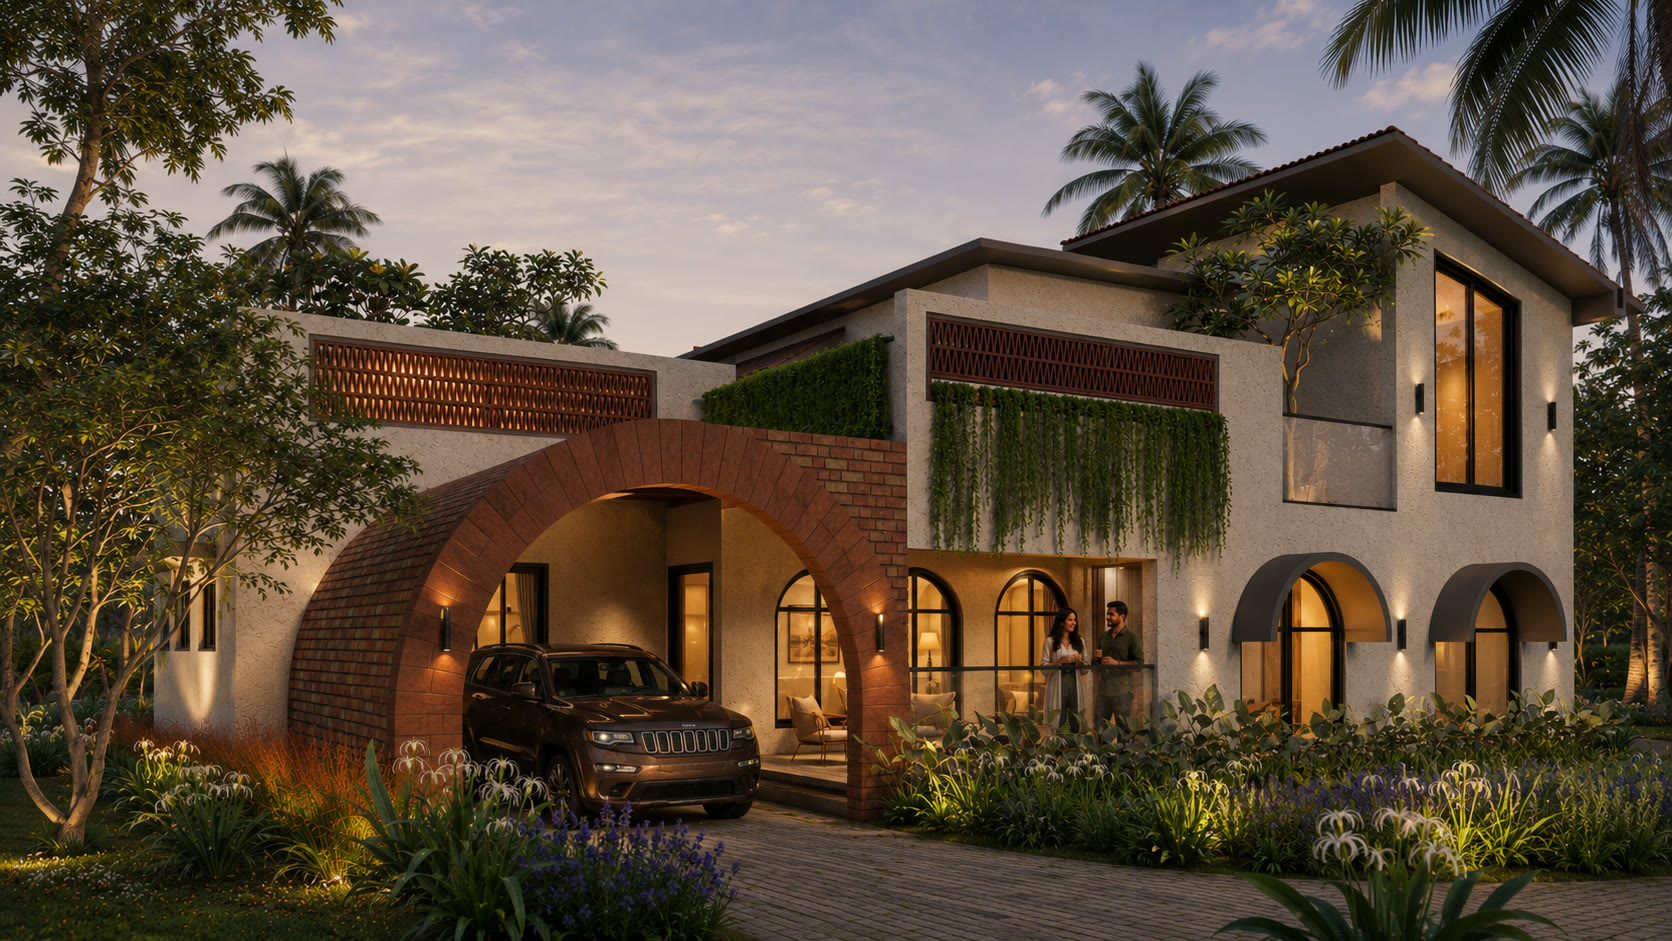
A contemporary Kerala home rooted in ancestral memory, climate, landscape, and open everyday living.
Kerala, India
 View project ↗
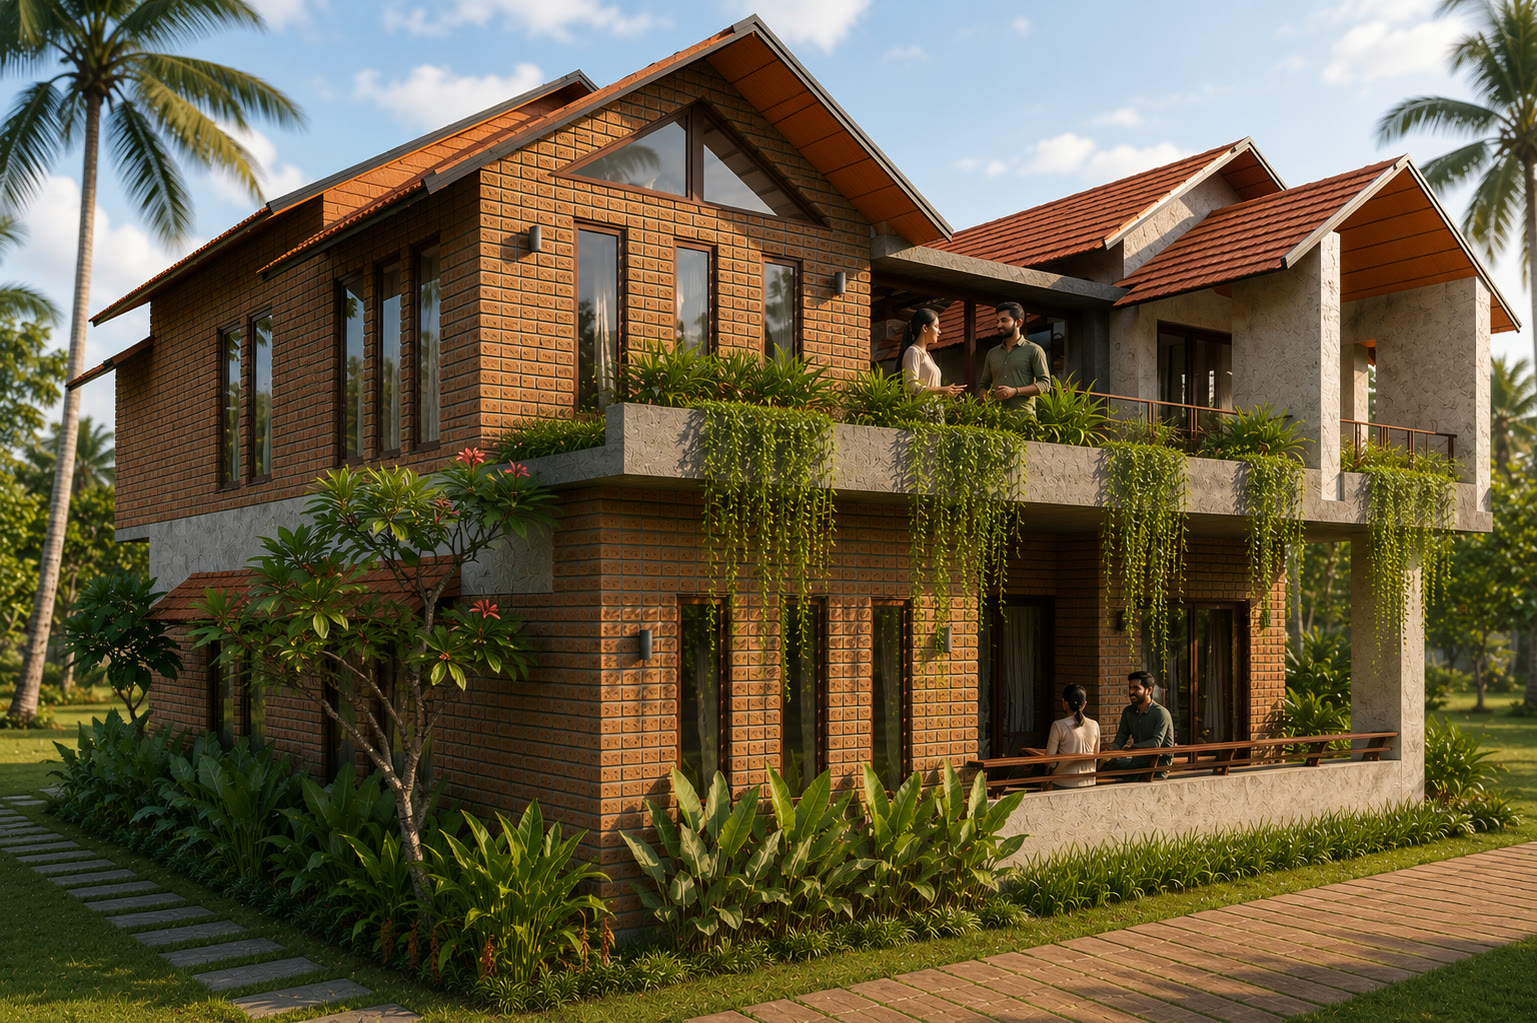
06 — Residential Architecture
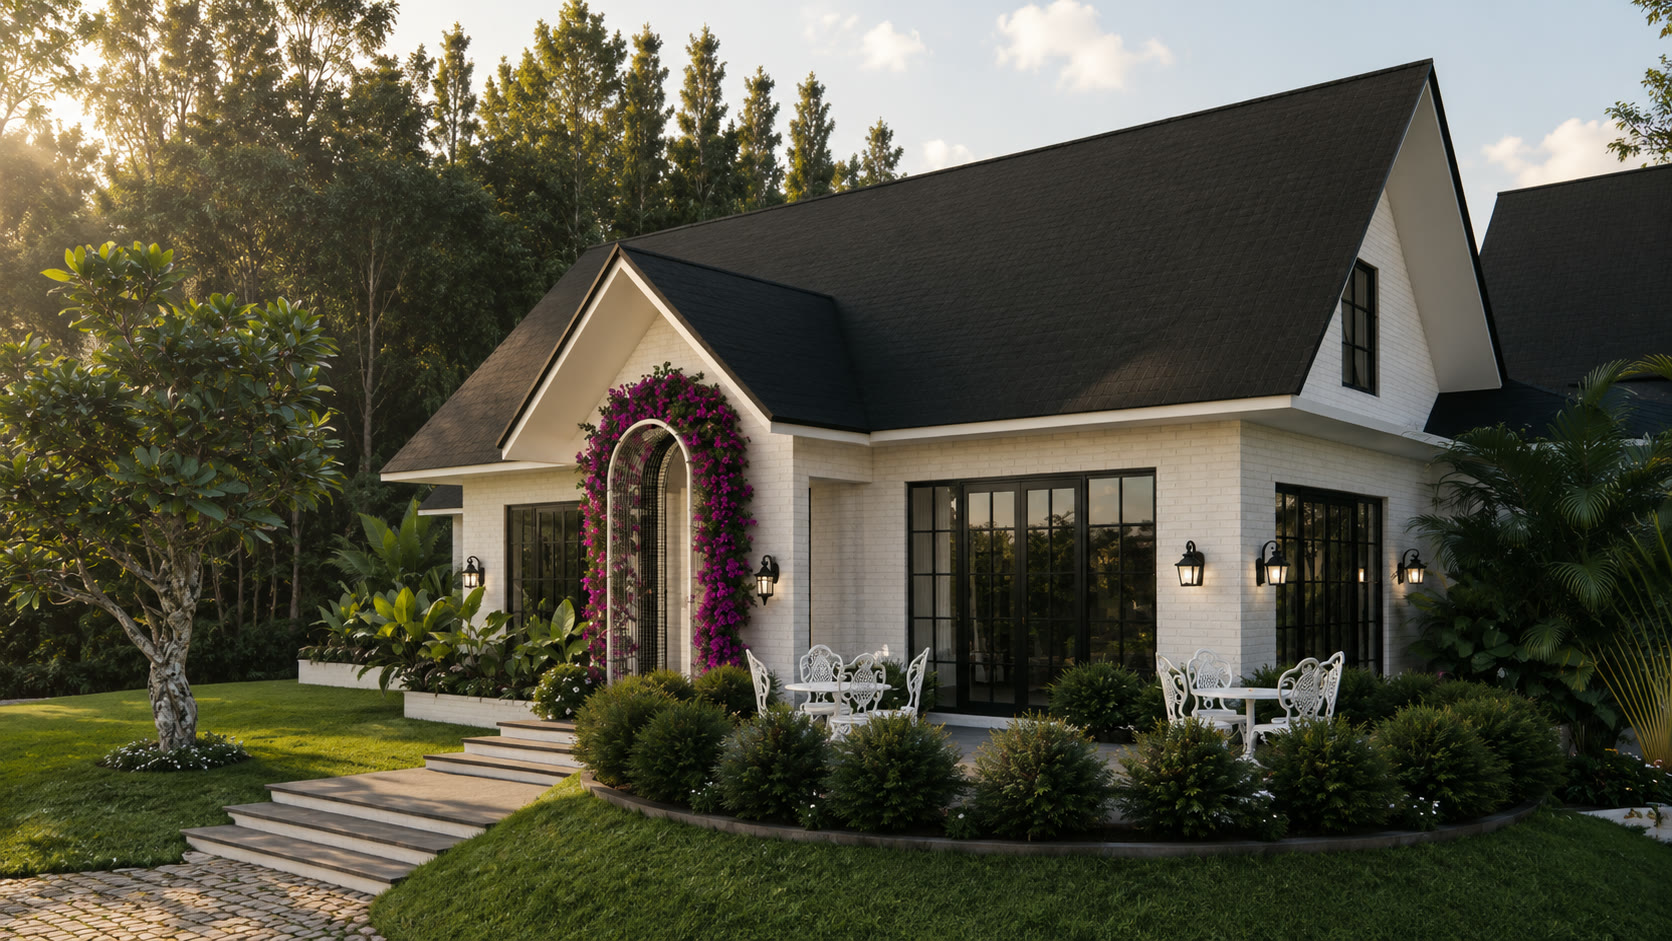
Exposed brick, raw concrete, and integrated planting give this home a grounded, enduring presence.
Kerala, India
01b More work
Homes, workplaces, retail, and wellness spaces—each shaped by a different way of living, gathering, and belonging.
02 Studio philosophy
Kr'ti is derived from the Sanskrit word Kriti, meaning creation, craftsmanship, or a work of art—something thoughtfully conceived and carefully brought to life. Katha means story: the experiences, memories, and identities that spaces hold over time.
At Kr'ti Katha, architecture and interiors are narratives expressed through light, material, proportion, and human experience. Every project is an opportunity to create spaces that are meaningful, enduring, and deeply connected to those who use them.
03 What guides us
We begin with people—their rituals, aspirations, and memories—then let those stories shape space.
Orientation, daylight, ventilation, and context guide spaces that feel comfortable and rooted in place.
Artisanship, collaboration, and careful detailing turn every element into part of a larger experience.
We create environments that foster belonging, preserve identity, and gather meaning over time.
Authentic finishes are used with integrity and allowed to reveal their beauty as they age.
04 The people behind the practice
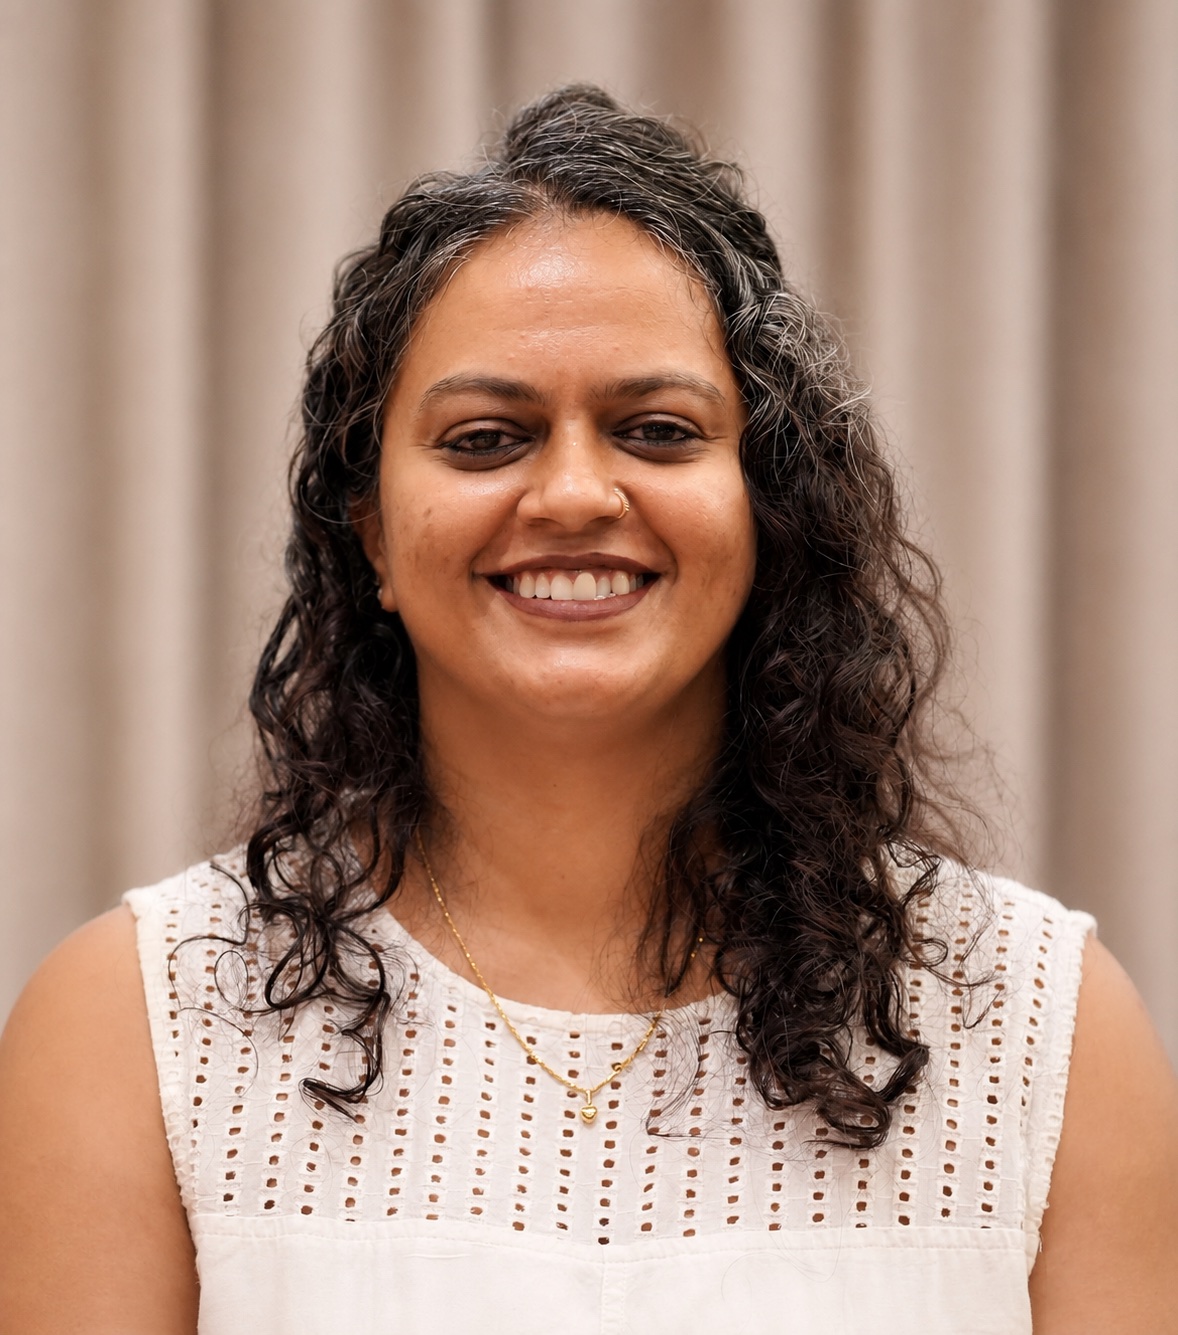
Co-founder · Architect
Jinsy Rajan is an Architect and sustainability-focused designer with nearly two decades of professional experience in architecture and interior design. She is passionate about creating environmentally responsible spaces that seamlessly combine innovative design, practical construction solutions, and long-term sustainability.
With extensive international experience in Dubai, she has worked on projects for leading organizations including Al Shafar Group and the Dubai Government. Her portfolio includes landmark developments such as the Karama Shopping Complex, a prominent mixed-use project comprising retail, commercial, and residential spaces.
Driven by a deep interest in sustainable design, material reuse, and resource-efficient construction, Jinsy integrates eco-conscious strategies and repurposed materials into contemporary architectural solutions. Her work also includes projects such as St. George Koonan Kurishu Church, Mattancherry, along with several bespoke residences for high-net-worth individuals.
Having delivered projects ranging from intimate 1,500 sq ft residences to large-scale developments exceeding 605,000 sq ft, Jinsy brings a balanced blend of international exposure, technical expertise, and sustainability-led thinking. Her approach is rooted in contextual design, material honesty, and environmental responsibility, creating spaces that are timeless, functional, and thoughtfully crafted.
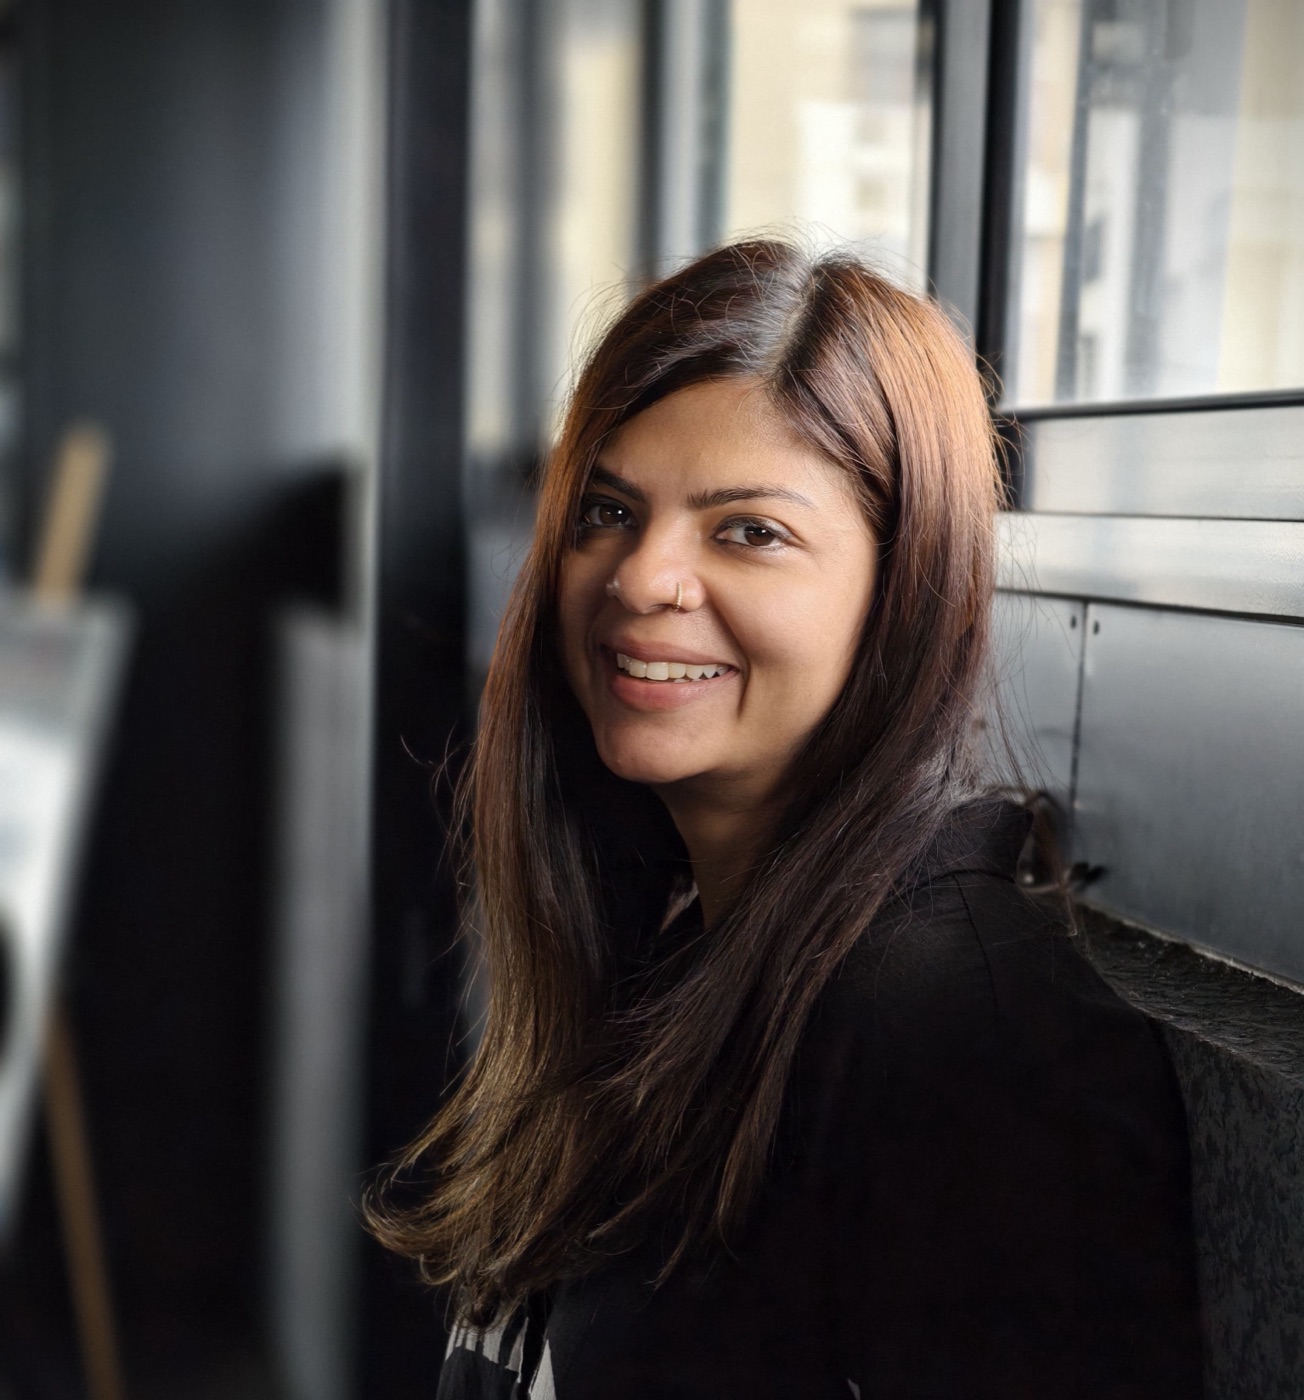
Co-founder · Interior Architect
Liz Cherian is an Interior Architect with close to two decades of international experience across hospitality, healthcare, residential, commercial, wellness, retail, and mixed-use developments throughout the Middle East, India, and Southeast Asia.
Her diverse portfolio includes hospitality projects for Flora Group and Auris Group in Dubai; healthcare facilities for Aster, MIMS, and KIMS across Oman, Bahrain, and the UAE; commercial developments for the Hamad Group in Qatar; and luxury projects with Stapati in India, including Malabar Gold showrooms and MMTV studios.
Liz has also contributed to luxury villas for the Royal Family of Sharjah, a palace project for the Saudi Royal Family, bespoke residences for high-net-worth individuals across the UAE, India, and Singapore, wellness environments for the Rekoop Group in Singapore, and large-scale mixed-use developments in Vietnam for Gamuda Land, including the Eco Village Blue Zone in Saigon.
Having delivered projects ranging from intimate 1,500 sq ft residences to developments exceeding 700,000 sq ft, Liz brings a thoughtful balance of creativity, technical expertise, and strategic design thinking. Her approach is driven by a passion for crafting refined, timeless spaces that seamlessly integrate functionality, materiality, and a strong design narrative, resulting in environments that are both purposeful and enduring.
05 Our process
From first conversation to handover
We listen to lifestyle, aspirations, functional needs, emotional expectations, site, climate, and constraints.
A central design narrative guides spatial organisation, form, material direction, and atmosphere.
Plans, elevations, sections, 3D views, palettes, and lighting strategies refine the selected concept.
Detailed drawings, specifications, and consultant coordination prepare the project for execution.
Site visits, contractor coordination, and material approvals protect the design intent on site.
Final adjustments, finishes, and details are reviewed before the completed space is handed over.
06 Services
From first narrative to finished space
Residential, commercial, institutional, and mixed-use buildings shaped by context, climate, and human experience.
Tailor-made interiors for homes, workplaces, retail, hospitality, and wellness environments.
An integrated path from concept to completion, protecting quality, precision, and continuity.
Sensitive interventions that preserve the character of existing spaces while making room for contemporary life.
Bespoke furniture, built-in elements, and custom pieces that belong to the wider architectural language.
Coordination with consultants, contractors, artisans, and vendors to uphold design intent.
Based in Kochi, Kerala
Projects across Kerala and India
Select international collaborations
07 Start a conversation
Share a little about your place, your needs, and what you hope it will feel like. We will take it from there, one thoughtful conversation at a time.